What SuperNX delivers: one real run on the free demo part
This page shows the output of one real SuperNX run on 2026-10-10 on the free demo part _model2.prt (fast tier, ISO 286 / ISO 2768). You can view it without an account; signed-in users can run the same demo free.
_model2.prt: Planar triangular linkage on a base plate: link 1 pivots on the base (revolute), link 2 slides on a pin-in-slot, both hinged at the apex pin
Summary
| Bodies decomposed | 8 / 6 types |
|---|---|
| Interfaces classified | 5 |
| KC verified | 2 OK |
| Est. machining cost | $233 / unit |
Interface classification
Each joint and seat, with the fit or geometric control assigned to it.
| Interface | Class | Fit / control | Evidence |
|---|---|---|---|
| J1 base pivot (T1 lugs / T2 eye / pin T4) | revolute | H7/g6 | render+facts |
| J2 pin-in-slot (T1 slot / T3 eye / pin T4) | slider | H8/f7 | render+facts |
| J3 apex hinge (T2 / T3 / pin T6) | revolute | H7/g6 | render+facts |
| S1 link seat (T2 / T3) | seat | Flatness 0.02 | render+facts |
| S2 base seat (T1 / T5) | seat | Parallelism 0.05 | render+facts |
Key characteristics
Worst-case and RSS contribution chains, each checked against its spec.
KC15 — Base pivot X position: OK
Spec: 15 ±0.10 mm · Method: kc_flowdown
| Contributor | Kind | Fit | Term |
|---|---|---|---|
| T1 pivot bore position (ISO 286 IT10) | machining | IT10 | ±0.035 |
| J1 pivot clearance | clearance | H7/g6 | ±0.012 |
| Stack result (worst-case / RSS) | WC ±0.047 / RSS vs ±0.10 spec - OK | ||
KC51 — Apex pin to base edge distance: OK
Spec: 50.99 +0.1/-18.8 mm (band half-width ±9.45) · Method: kc_flowdown
| Contributor | Kind | Fit | Term |
|---|---|---|---|
| T1 J1 bore height above base edge (ISO 2768-1 f) | machining | ISO 2768-f | ±0.049 |
| T2 link centre distance J1-J3 (ISO 2768-1 f) | machining | ISO 2768-f | ±0.098 |
| J1 pivot clearance | clearance | H7/g6 | ±0.012 |
| J3 apex hinge clearance | clearance | H7/g6 | ±0.012 |
| Stack result (worst-case / RSS) | WC ±0.171 / RSS ±0.111 vs ±9.45 spec - OK | ||
Figures from the Word report
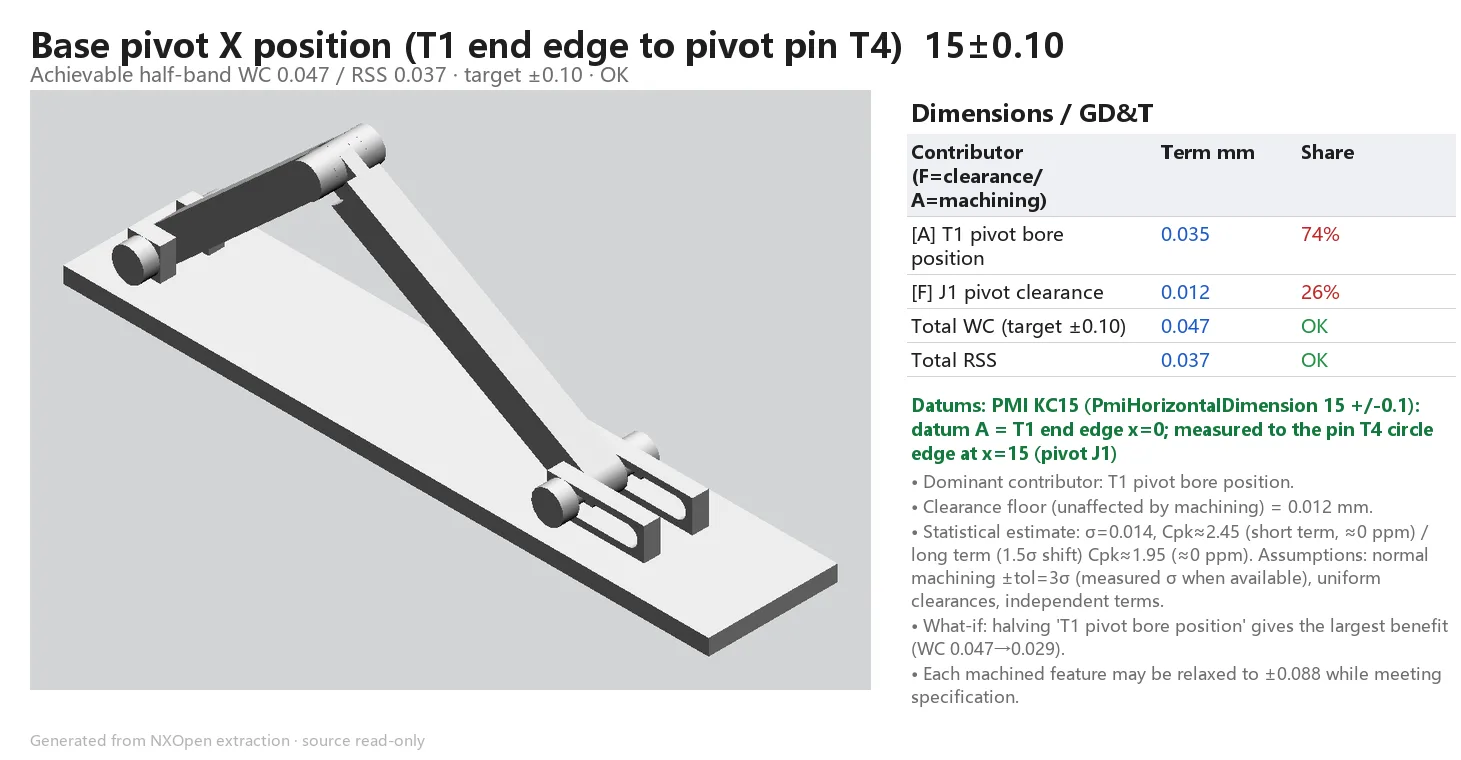
Deliverables
Download the Word report (report_model2.docx, 1.4 MB)
The other files are delivered in the workspace after sign-in.
- _model2_toleranced.prt (PRT, 684 KB)
- view.iso.png (PNG, 41 KB)
- view.front.png (PNG, 15 KB)
- view.top.png (PNG, 6 KB)
- view.right.png (PNG, 7 KB)
- card.INDEX.png (PNG, 127 KB)
- card.KC15.verdict.png (PNG, 181 KB)
- card.KC51.verdict.png (PNG, 214 KB)
- card.T1.png (PNG, 174 KB)
- card.T2.png (PNG, 171 KB)
- card.T3.png (PNG, 138 KB)
- card.T4.png (PNG, 139 KB)
- card.T5.png (PNG, 152 KB)
- card.T6.png (PNG, 141 KB)
- card.COST.png (PNG, 143 KB)
- annotate_report.json (JSON, 3 KB)
- cost_model.json (JSON, 10 KB)
- facts.json (JSON, 15 KB)
- interfaces.json (JSON, 2 KB)
- manifest.json (JSON, 5 KB)
- pmi.json (JSON, 959 B)
- solid_props.json (JSON, 2 KB)
- report_model2.md (MD, 2 KB)
Run it yourself
Sign in and the same demo runs in your workspace at no cost. Analyzing your own NX part needs an eligible plan or trial with credits.
Limits
Results depend on geometry, interface interpretation and explicitly stated engineering assumptions. The report supports engineering review; it does not replace it. The machining cost is an estimate.